
Blog & Design Guide

ENIG is an electroless nickel immersion gold finish. Chemical nickel is deposited on exposed copper pads, then a thin immersion-gold layer covers it. The nickel and gold thicknesses are separate requirements; they should not be combined into one total metal thickness. Purchasing documents should also state the standard revision, measurement basis, and acceptance method. A callout that says only ENIG, or gives a number without a unit or source, can be interpreted differently by the fabricator and buyer.
Table of contents
ENIG consists of an electroless nickel layer and an immersion-gold layer. Nickel sits between the copper pad and the gold. The gold protects the nickel surface before the bare board is stored and used. The fabrication drawing should state separate requirements for both layers, with units. If the drawing gives only a combined thickness, the inspector cannot tell which layer is out of specification.
Also distinguish ENIG from hard gold. ENIG's immersion gold is a thin layer formed by a chemical displacement process. Hard gold is specified separately for contact areas that must withstand wear. Do not use ENIG thickness as a substitute for connector insertion or friction requirements. Mark the different functional areas and their finishes on the drawing. For a comparison of the finishes, see KnownPCB's comparison of HASL, ENIG, and hard gold.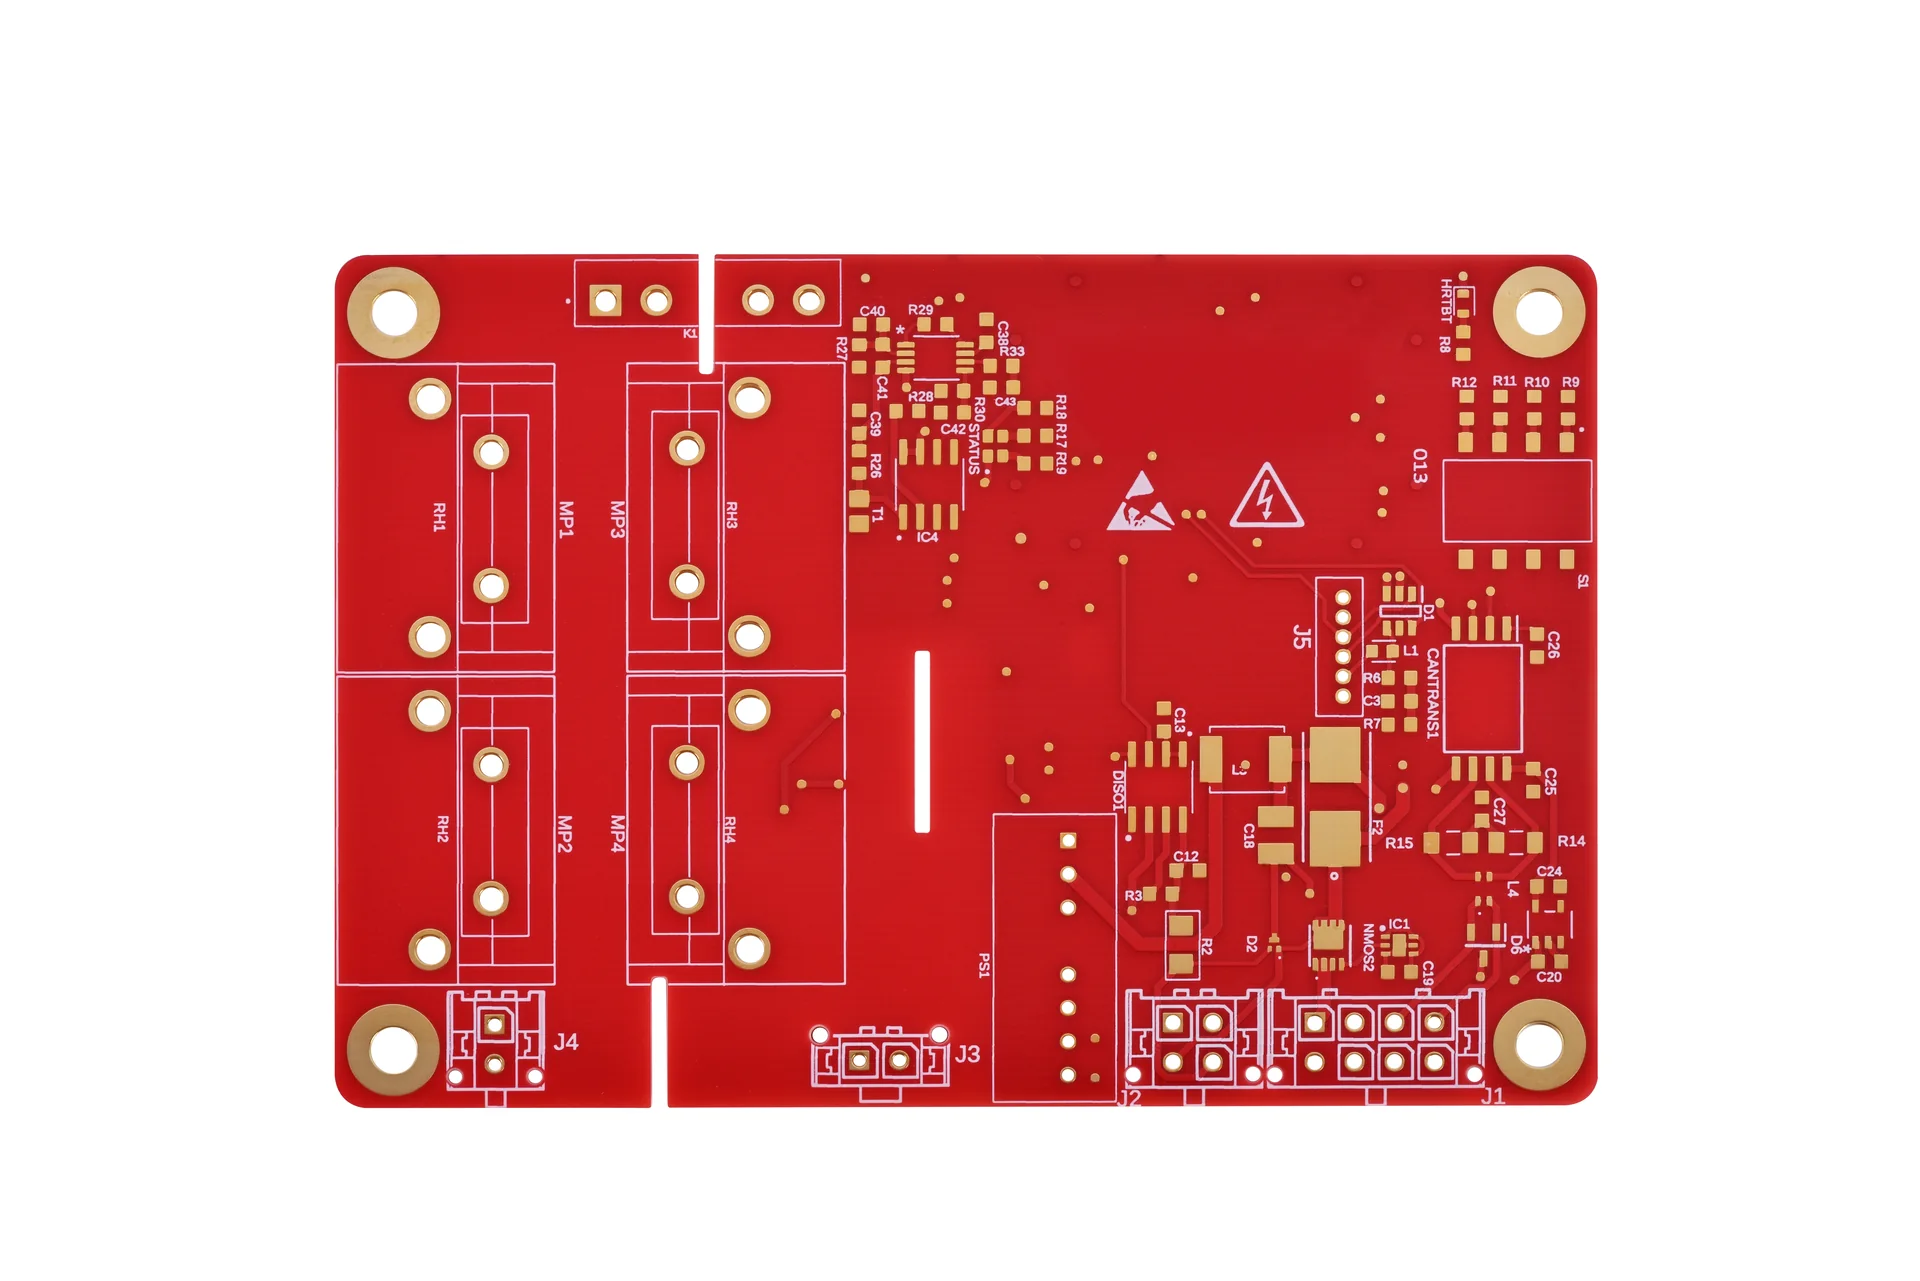
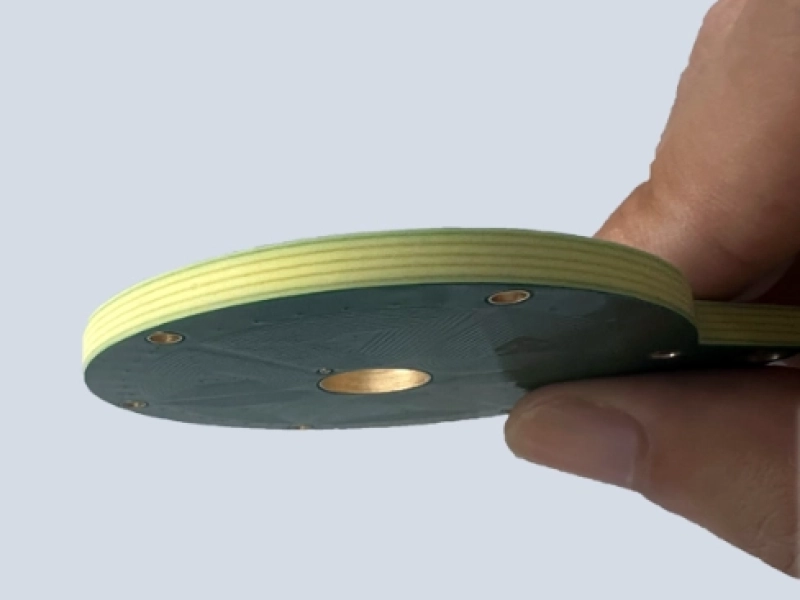
KnownPCB 4-layer S1600 ENIG PCB product photo. The surface image does not show the nickel-gold cross-section or measurement results.
The purchase order should identify the applicable surface-finish specification and revision. The IPC standards revision table lists IPC-4552 Rev B, dated May 2021, as the current edition. If the order cites IPC-4552, state the revision and check that the drawing, purchasing requirements, and acceptance records use the same version. This helps prevent an older attachment from remaining in the supplier's system.
The public table of contents for IPC-4552B lists separate sections for electroless nickel thickness, immersion gold thickness, exceptions, and quality conformance. It also lists XRF calibration and thin-gold XRF measurement topics. The public contents do not include the complete acceptance tables or calculation details. Do not treat values copied from an older revision or a search result as requirements from Rev B. Use the authorized full text adopted by the buyer and the approved drawing.
If a customer requires a different value or exception, put it in the purchasing documents and state who approves it, how it will be measured, and which result releases the lot. If the supplier's verbal confirmation, quote note, and released drawing disagree, the wrong version may carry into later orders. Ask the fabricator to identify any terms it cannot accept before the order is released.
A thickness requirement may be a target, a lower limit, an average, or a statistical lower bound based on the process distribution. These terms lead to different acceptance decisions. If the drawing gives one number without saying whether it is a target, average, or minimum, a single reading on the report cannot be judged against it. Use consistent units such as micrometers or microinches instead of leaving buyers and inspectors to convert them.
Online tables often combine values from different revisions, purchasing exceptions, and typical process ranges. Before using a range, confirm the revision, measurement location, and statistical rule it represents. This article does not repeat IPC limits that could not be verified against the full applicable text. Set the drawing's exact nickel and gold requirements from the authorized specification and customer requirements, then write the measurement and release criteria into the purchasing documents.
Check whether different areas of the board need different finishes. A board may include solder pads as well as contact areas that need wear resistance. A title-block note that says ENIG does not specify whether another area needs hard gold, and it does not replace separate acceptance criteria for those areas.
X-ray fluorescence is commonly used to measure metal-coating thickness. The instrument needs calibration conditions, reference standards, and a measurement spot suitable for ENIG. Thin-gold readings can be affected by instrument settings and the size of the area being measured. The inspection record should therefore identify the board or test coupon, measurement area, instrument, calibration status, and test method. An average without its measurement locations and data is not enough to reproduce the check.
The title of IPC-TM-650 Method 2.3.44 specifies XRF measurement of electroless nickel thickness and phosphorus content. That method alone does not replace the ENIG specification's requirements for immersion-gold measurement, calibration, and acceptance. Ask for nickel and gold as separate results. If the supplier uses one instrument for both layers, confirm that the measurement method and calibration standards cover each layer's thickness range.
An XRF report describes the thickness at the measured locations. It does not show that every surface-finish quality check is complete. IPC-4552B also lists nickel-corrosion evaluation, solderability, and other quality-conformance sections. Confirm the required tests against the applicable specification, product needs, and purchase contract. If results are disputed, check the revision, calibration, and sample location before repeating measurements or choosing another analysis method.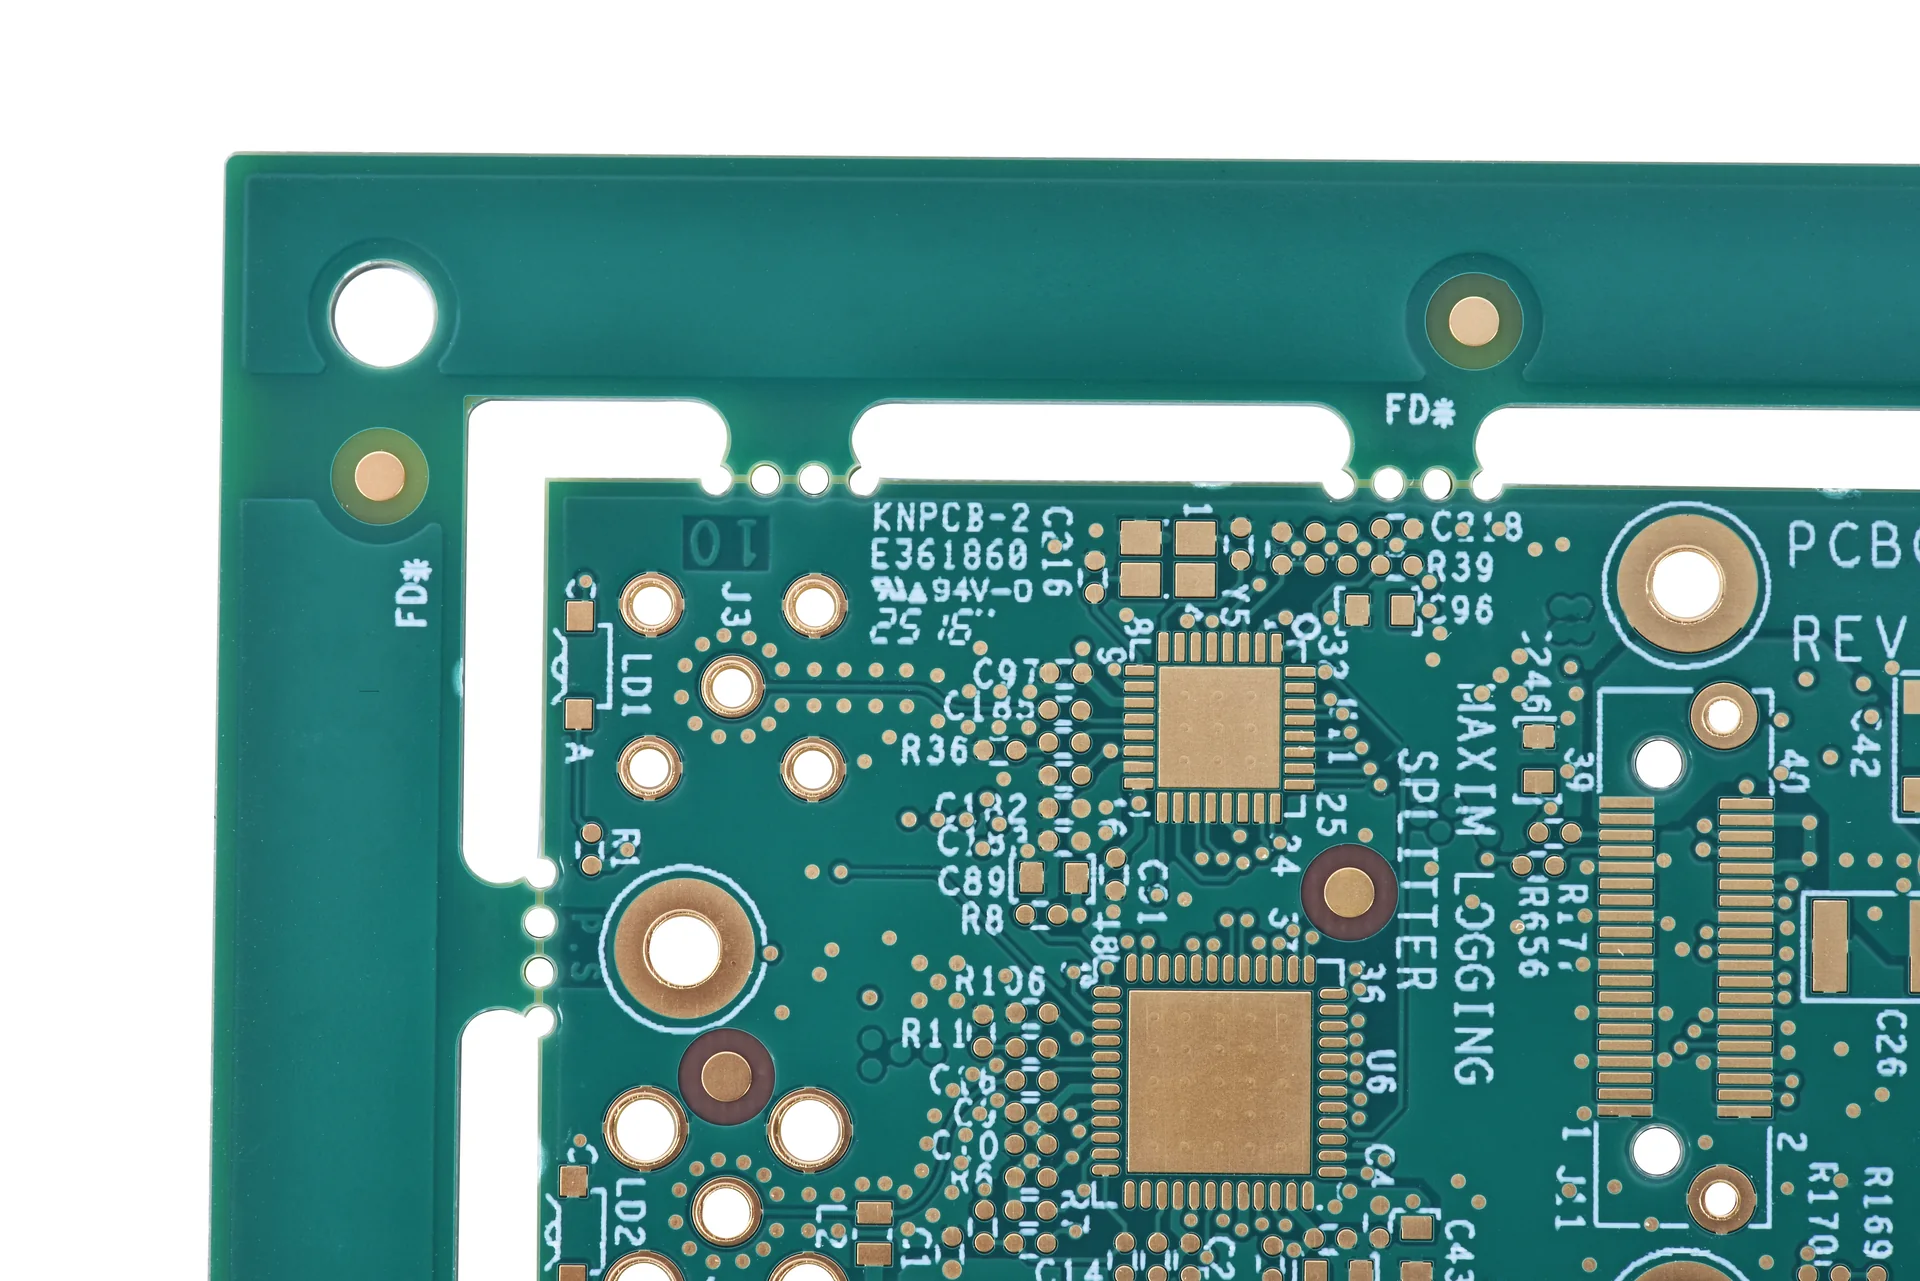
KnownPCB 10-layer IT180 ENIG HDI PCB product photo. It shows the finished board surface, not thickness measurements or lot results.
A report should let the buyer identify the order and board revision it covers. Record the part number, engineering revision, production lot or panel ID, measurement date and locations, sample source, and standard revision. List nickel and gold results separately with units and the applicable statistical criteria. If the contract specifies test coupons, representative locations, or a sampling plan, identify those in the report.
The report should show actual readings and the applicable acceptance limits, not only the words pass or fail. If limits come from a drawing exception, customer specification, or internal control document, give its document number and revision. If a lot contains multiple engineering revisions or finish areas, tie each result to the relevant product rather than applying one generic ENIG entry to every board.
If a reading is near a limit or measurement points differ noticeably, first check instrument calibration, pad size, surface condition, and sample location. Then follow the agreed plan for repeat measurements, additional samples, or cross-section analysis. A board photo, a table with no units, or a previous lot's report cannot replace measurements and release records for the current lot.
The process starts with the purchasing drawing. It states the specification revision and separate requirements for both deposits. The quote confirms that the fabricator can make and measure the finish as specified. The batch report then cites the same revision and acceptance method. Keep the part number, engineering revision, and units consistent across all three documents. If a customer requirement conflicts with the cited IPC text, resolve the document priority before releasing the order.
For KnownPCB's ENIG product information, see its ENIG PCB manufacturing page. The quality management page describes a channel for discussing inspection and quality records. If the purchase documents leave thickness criteria, measurement locations, or report fields unclear, contact KnownPCB's engineering team to confirm them in writing before quoting and production.
No. Cite the applicable specification revision and state separate nickel and gold requirements, units, acceptance criteria, and any exceptions. Otherwise, the buyer and fabricator may apply different defaults.
That is not recommended. The layers have different functions and measurement conditions, so report and assess them separately. A combined thickness does not show which layer meets or misses its requirement.
No. XRF can measure coating thickness, but surface condition, nickel corrosion, solderability, and other items may require separate checks. Base release on the applicable specification and purchase documents.
June/12/2026PCB Vs PCBA: Differences, Definitions and Relations
February/03/2026Type of PCB Edge Connectors Overiew
April/16/2026High-Current Heavy Copper Design & Manufacturability

February/26/2026HASL vs ENIG vs Hard Gold: Cost, Solderability, Flatness and Wear Resistance
July/01/2026Power Supply PCB Board: Design Tips and Purchasing Guide
 | Download our design guidesfor better PCB designing and manufacturing These are some of the design guides designers and engineersdownload the most:
|
Proven by 7 industries, 4000+ customer projects
Please contact us at sales@knownpcb.com, ask for engineering support here or use the form below to reach out to KnownPCB | Get In Touch Today |