
A report marked "PCB warpage: 0.6%" is incomplete. The number has no clear meaning until the supplier identifies the specimen, whether it bowed or twisted, and the dimension used in the calculation. A production panel and a routed board also need separate results.
For bare-board measurements, IPC-TM-650 Method 2.4.22C covers rigid boards, rigid portions of rigid-flex boards and panels. It does not cover the added weight and supports of an assembled board. KnownPCB's PCB warpage article addresses causes; the measurements below deal with the finished bare board.
Table of Contents
Bow is a smooth curvature of a board. On a rectangular specimen, the four corners remain roughly in one plane while the center or an edge rises away from a flat reference surface. Twist is a diagonal deformation: with three corners in the reference plane, the fourth corner is out of it. A finished board can show both conditions, so recording only the highest visible gap does not tell the reader which calculation was used.
Record whether the inspector measured a production panel or a routed board, then record the inspection stage. A number from one form cannot stand in for the other. Irregular outlines need an agreed reference geometry: IPC-TM-650 notes that a rectangle drawn around such a board gives only an approximate result. The report should say when that approximation was used.
| Condition | Reference geometry | Reported result |
|---|---|---|
| Bow | Two corners on the same edge contact the surface plate. | Maximum gap divided by the corresponding length or width, then multiplied by 100. |
| Twist | Three corners contact the plate; the fourth is measured. | Measured corner gap divided by twice the diagonal, then multiplied by 100. |
First record the board length and width. Place the convex side upward on a precision surface plate. At each edge, hold the two corners of that same edge against the plate and test the gap with an appropriate feeler or pin gauge. Repeat this along the length and width directions. The production procedure in IPC-TM-650 gives a go/no-go check from the specified maximum percentage, and it also describes how to find the actual gap for a measured percentage.
For bow along the length, use bow (%) = maximum gap along that direction ÷ board length × 100. Use the width when the gap was measured across the width. A 0.60 mm gap over 120 mm is 0.50% bow. That is a calculation example, not an acceptance limit. Record the edge that produced the reading.
The board should not be forced flat and then reported as having no bow. The test method uses controlled corner contact to establish its reference plane. A heavy hand placed on the middle of the board changes the condition being measured. If the specimen is unusually thin or shaped, agree on its support and measurement procedure before comparing two suppliers' results.
Measure the diagonal of the rectangular specimen. Place three corners against the reference plate, applying pressure to no more than one corner as the production method specifies. Measure the gap under the fourth corner without lifting the other three. Repeat where the method allows so that the reported value reflects the worst relevant orientation.
For the IPC production method, twist (%) = measured fourth-corner gap ÷ (2 × diagonal length) × 100. Constraining one corner approximately doubles the vertical deflection, which is why the method uses the factor of two. Dividing only by the diagonal would give a different result. If three corners cannot contact the plate under the stated conditions, the IPC referee procedure applies.
The report should identify which formula was used. Bow uses the measured length or width. Twist uses twice the diagonal. A percentage without its support setup and denominator cannot be checked later.
IPC-TM-650 2.4.22C explains how to measure bow and twist. It does not by itself tell a buyer which percentage to accept for a particular order. The applicable performance specification, product class, customer drawing, exceptions and delivered form must be checked separately. IPC's IPC-6012F release description identifies that document as a performance specification for rigid printed boards, including constructions with plated through holes and multilayer features. The customer's purchase order determines which revision and conditions apply.
For example, if an order calls for a 0.75% maximum, the inspection team can calculate the corresponding gauge size from the actual board dimensions. That does not make 0.75% a promise for every board or every application. A tighter mechanical fit requirement may be specified in the drawing. If a customer asks for flatness after a thermal cycle, the team must define that extra conditioning and measurement stage rather than silently treating the ordinary room-temperature reading as equivalent.
A report should allow another inspector to repeat the measurement. Include the board or panel identifier, lot, specimen dimensions, inspected stage, support condition, side facing upward, measurement method and revision. Record whether the result is bow or twist, where the largest gap was found, the gauge reading, the formula and the calculated percentage. State the limit from the order separately from the observed value.
If only a few samples were tested, identify the sample positions and the size of the lot they represent. For an irregularly shaped PCB, note the agreed reference geometry and any approximation. A photograph of a lifted corner helps a reader locate the issue, but it cannot replace the actual measurement and units. KnownPCB's quality-management page describes the wider inspection process; this article addresses the flatness record itself.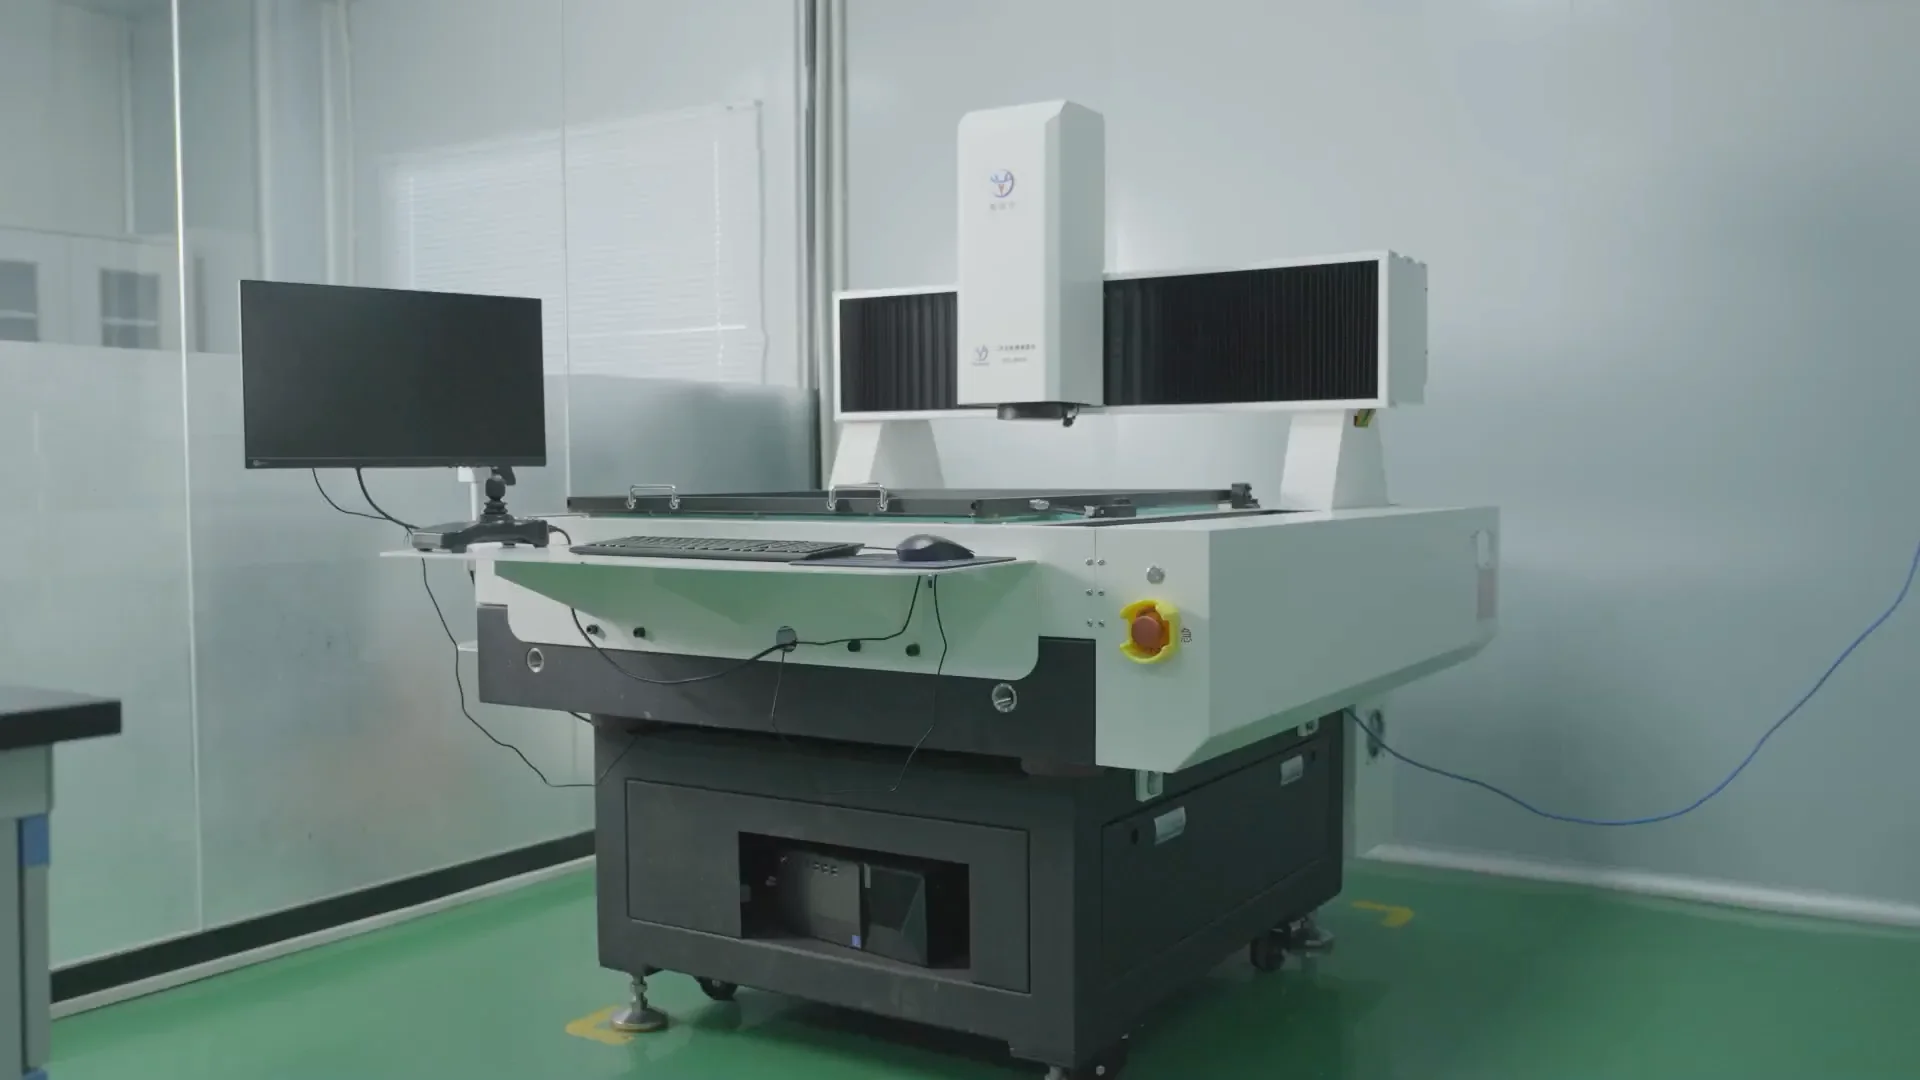
Dimensional inspection equipment supports finished-board checks. This image does not show an IPC bow-and-twist measurement setup.
Before production, engineering can review stackup symmetry, copper distribution on opposing layers, board thickness, laminate selection and the planned panel separation. These details do not predict one fixed bow or twist result. They identify boards that may need a tighter process review or a more specific sampling plan.
Lamination and cooling conditions also belong to the process record when a repeated flatness trend appears. Do not assign every warped board to the press. Compare the location and direction of deformation with the stackup, copper pattern, panel position and later routing history. KnownPCB's multilayer PCB manufacturing page provides the broader build context.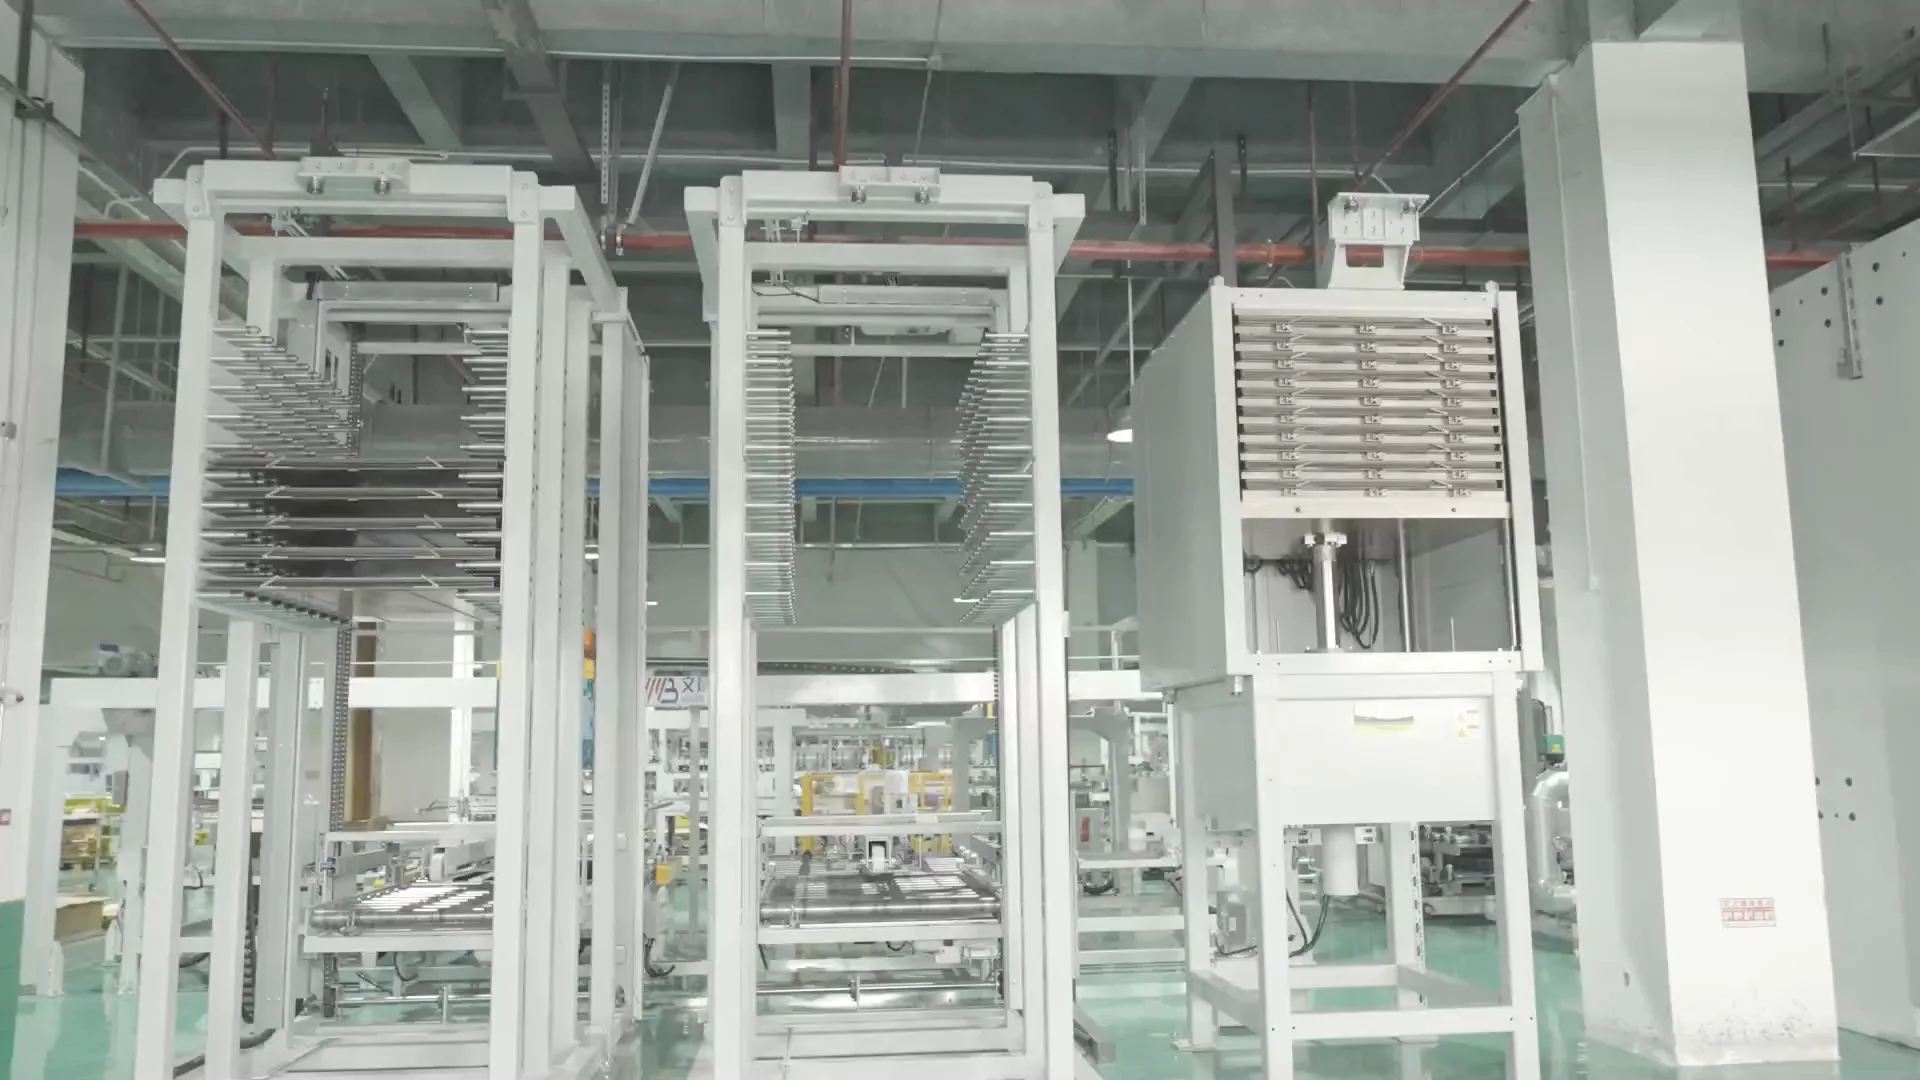
Lamination is one stage to review when flatness trends repeat. The equipment photo is process context, not evidence of a warped board.
For a preproduction review, provide Gerber or ODB++ files, the full stackup, board outline, finished thickness, panel drawing and the flatness requirement in the purchase documentation. If the acceptance point is the individual routed board, say so explicitly. Request a PCB flatness and stackup review
No. The inspector needs a defined specimen, measurement method and order-specific acceptance limit. A visual impression alone is not a percentage measurement.
In the IPC-TM-650 production setup, one corner is constrained while three corners contact the plate. The method accounts for the resulting approximate doubling of vertical deflection by using twice the diagonal in the denominator.
No. They are different specimens. Record which form was measured, then compare that result with the requirement for the form delivered to the customer.
IPC-TM-650 Method 2.4.22C, Bow and Twist (Percentage).
IPC, IPC-6012F rigid-board performance specification release.

September/28/2026PCB Desmear Process: Resin Smear Removal Before Hole Plating
March/10/2026How 0.2–1.2 mil Solder Mask Thickness Affects 100 Ω Differential Impedance and Insertion Loss
March/24/2026HDI Microvia Cracking | Failure Analysis Steps
September/24/2026PCB Hole Wall Roughness: Causes, Inspection and Plating Risks

April/24/2026Aluminum vs Copper vs Stainless Steel MCPCBs: Thermal Performance, Cost and Applications